



$915,000
$925,000
1.1%For more information regarding the value of a property, please contact us for a free consultation.
6 Beds
3.5 Baths
5,163 SqFt
SOLD DATE : 09/09/2026
Key Details
Sold Price $915,000
Property Type Single Family Home
Sub Type Single Family Residence
Listing Status Sold
Purchase Type For Sale
Square Footage 5,163 sqft
Price per Sqft $177
Subdivision Stepping Stone
MLS Listing ID 8139524
Sold Date 09/09/26
Style Traditional
Bedrooms 6
Full Baths 2
Three Quarter Bath 2
HOA Fees $148/mo
HOA Y/N Yes
Abv Grd Liv Area 3,596
Year Built 2016
Annual Tax Amount $8,090
Tax Year 2025
Lot Size 6,839 Sqft
Acres 0.16
Property Sub-Type Single Family Residence
Source recolorado
Property Description
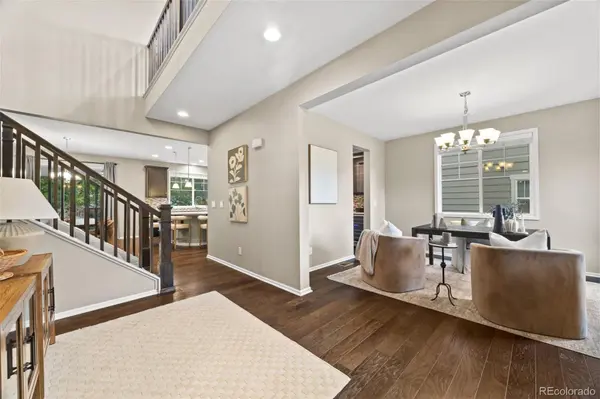
Located in the highly sought-after Stepping Stone community, this beautifully appointed 6-bedroom, 4-bath home offers the perfect blend of modern design, exceptional space, and an amenity-rich lifestyle. Just steps from the community pool and clubhouse, you'll enjoy the convenience of resort-style living with easy access to I-25, the Denver Tech Center, and downtown Parker. A welcoming entry introduces rich engineered hardwood floors and an open floor plan designed for both everyday living and effortless entertaining. At the heart of the home, the chef's kitchen features quartz countertops, a large island with bar seating, double ovens, a gas range, and a butler's pantry complete with a wine fridge, prep sink, and walk-in pantry. The adjoining breakfast nook and spacious family room with built-in bookcases and a gas fireplace create an inviting place to gather with family and friends. The main level also offers exceptional flexibility with a formal dining room, a private guest suite, a beautifully appointed ¾ bath, and a mudroom connecting to the 3-car garage. Upstairs, the primary suite is a true retreat with a spa-inspired bath featuring a soaking tub, dual vanities, and a custom walk-in closet. 3 additional bedrooms, a large full bath, versatile loft, and an upper-level laundry room provide plenty of room for family, guests, and everyday convenience. The recently finished basement expands the home's living space with a large recreation area perfect for movie nights, game days, workouts, or entertaining. An additional bedroom and ¾ bath create a comfortable guest retreat, while plumbing for a future kitchenette offers endless possibilities for multigenerational living or extended stays. With community events, a clubhouse, pool, and parks just outside your door, this home offers the perfect combination of thoughtful design, flexible living, and the vibrant lifestyle that makes Stepping Stone one of Parker's most desirable communities.
Location
State CO
County Douglas
Rooms
Basement Finished, Partial
Main Level Bedrooms 1
Interior
Interior Features Breakfast Bar, Built-in Features, Ceiling Fan(s), Eat-in Kitchen, Five Piece Bath, Granite Counters, High Ceilings, Kitchen Island, Open Floorplan, Pantry, Primary Suite, Quartz Counters, Radon Mitigation System, Walk-In Closet(s), Wet Bar
Heating Forced Air
Cooling Central Air
Flooring Carpet, Tile, Wood
Fireplaces Number 1
Fireplaces Type Family Room, Gas, Insert
Fireplace Y
Appliance Bar Fridge, Dishwasher, Disposal, Double Oven, Gas Water Heater, Microwave, Oven, Range, Refrigerator, Sump Pump, Water Purifier
Laundry Sink
Exterior
Exterior Feature Private Yard
Garage Spaces 3.0
Roof Type Concrete
Total Parking Spaces 3
Garage Yes
Building
Lot Description Sprinklers In Front, Sprinklers In Rear
Foundation Slab
Sewer Public Sewer
Water Public
Level or Stories Two
Structure Type Frame,Stucco,Wood Siding
Schools
Elementary Schools Prairie Crossing
Middle Schools Sierra
High Schools Chaparral
School District Douglas Re-1
Others
Senior Community No
Ownership Individual
Acceptable Financing Cash, Conventional, FHA, Other, VA Loan
Listing Terms Cash, Conventional, FHA, Other, VA Loan
Special Listing Condition None
Read Less Info
Want to know what your home might be worth? Contact us for a FREE valuation!

Our team is ready to help you sell your home for the highest possible price ASAP

© 2026 METROLIST, INC., DBA RECOLORADO® – All Rights Reserved
6455 S. Yosemite St., Suite 500 Greenwood Village, CO 80111 USA
Bought with eXp Realty, LLC
NEARBY SCHOOLS & BUSINESSES
"My job is to find and attract mastery-based agents to the office, protect the culture, and make sure everyone is happy! "